Bespoke build  ·  Case study

New Era

A bespoke sauna and cold plunge installation, designed and built by C11 for [Client name] in [Town, County].

Client

[Client name]

Location

[Town, County]

Build type

Bespoke sauna & cold plunge

Capacity

Sauna [X] · Plunge [X]

Completed

[Month YYYY]

The brief

A hot and cold recovery space that matched the standard of the gym

[Client name] wanted a sauna and cold plunge that would sit at the heart of their recovery offering: a hot and cold circuit members would actually use every session, and that looked like it belonged in a premium facility rather than a bolt-on.

The space was [describe the room: size, ceiling height, what it was used for before]. That gave us [the opportunity / constraint], and it shaped every decision that followed, from the sauna footprint and bench layout to where the plunge sits and how the water and drainage run.

[One or two sentences on what the client asked for specifically: sauna capacity, plunge size and temperature, aesthetic, timeline.]

Before & after

From empty room to finished recovery space

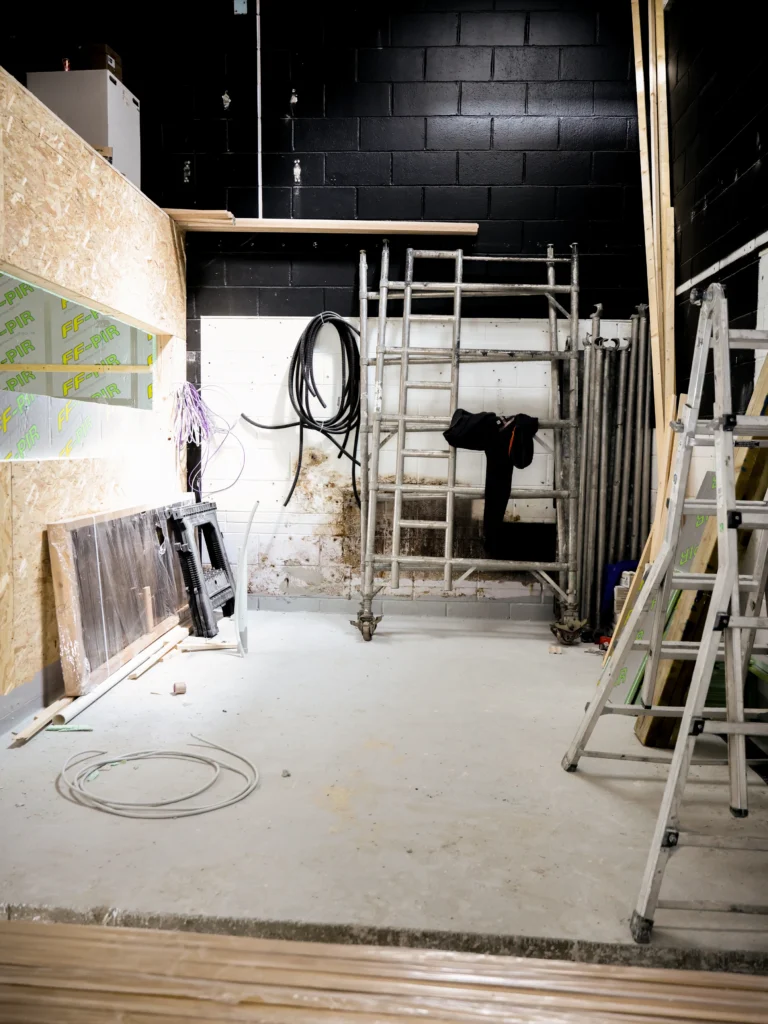
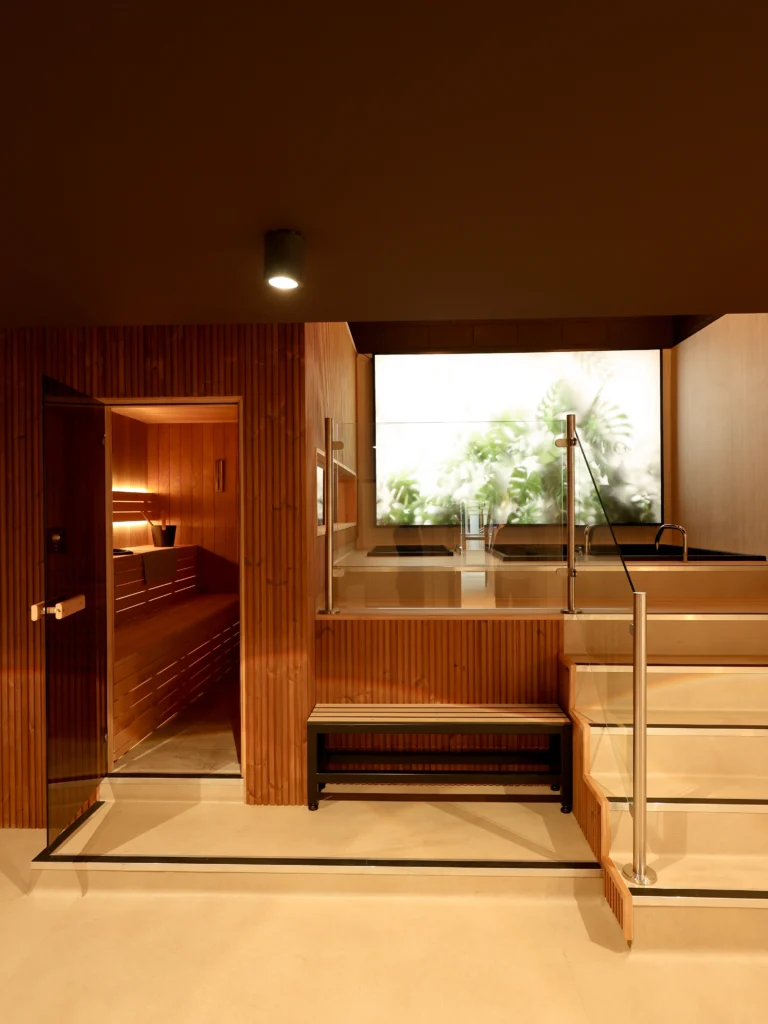
Every bespoke install starts with a survey of the space. Here’s how the New Era room looked when we first walked in, and how it looks now with the sauna and cold plunge in.
Before
After

The build

How it was built

A bespoke sauna and cold plunge install is a small piece of architecture: heat, water, drainage and power all have to work together. The New Era build ran over [X] weeks on site, with the layout, timber and plunge specification agreed before a single stud went up.
01

Survey & design

We measured the space, checked the electrical supply, water, drainage and ventilation, and planned where the sauna and cold plunge would sit so the move from hot to cold is only a few steps. [Add: who signed off the design, any changes.]
02

Structure & services

Timber framing, insulation and a vapour barrier for the sauna, with the power, water feed and drainage for the cold plunge run in at the same stage. [Add: any structural detail worth noting.]
03

Sauna cladding & benching

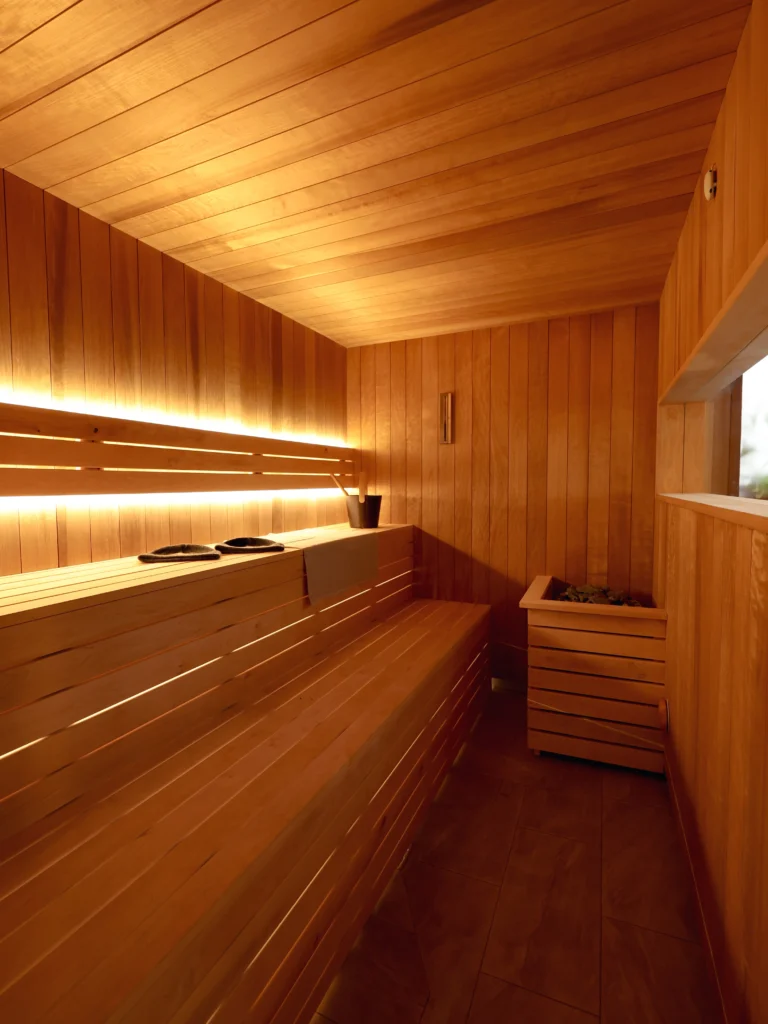
[Timber species] cladding to the walls and ceiling, with tiered benching built in place so every seat has a clear view of the window. [Add: bench depth, finish.]
04

Heater, plunge & handover

A [heater make and model] heater sized for [X] people, the [cold plunge make and model] installed and chilled to [X]°C, concealed LED lighting, then commissioning and a full walkthrough with the New Era team.

On site

Walk through the New Era build

From an empty industrial unit to a finished hot and cold recovery space, filmed on site once the build was handed over.

In the space

01

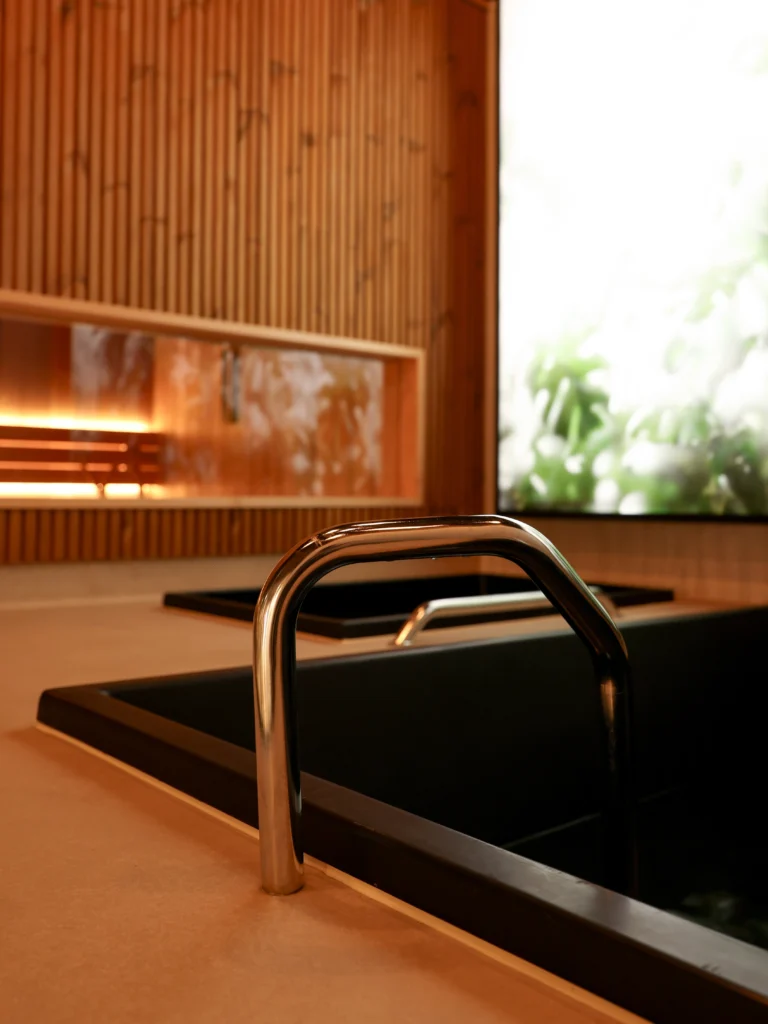
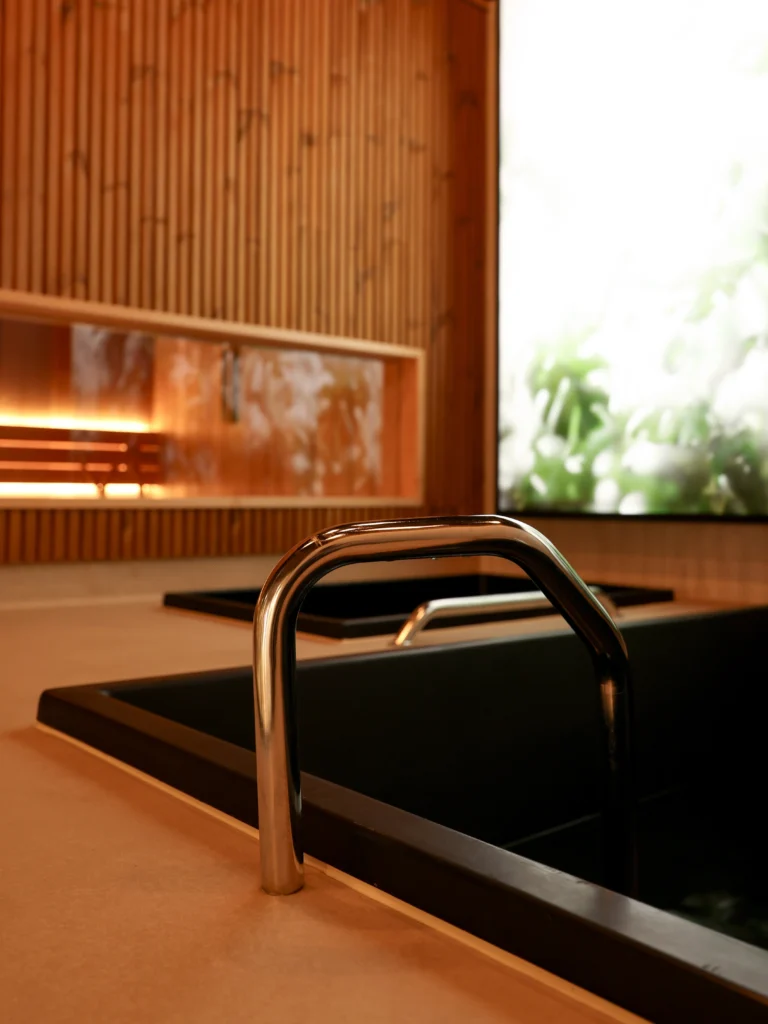
Cold plunge

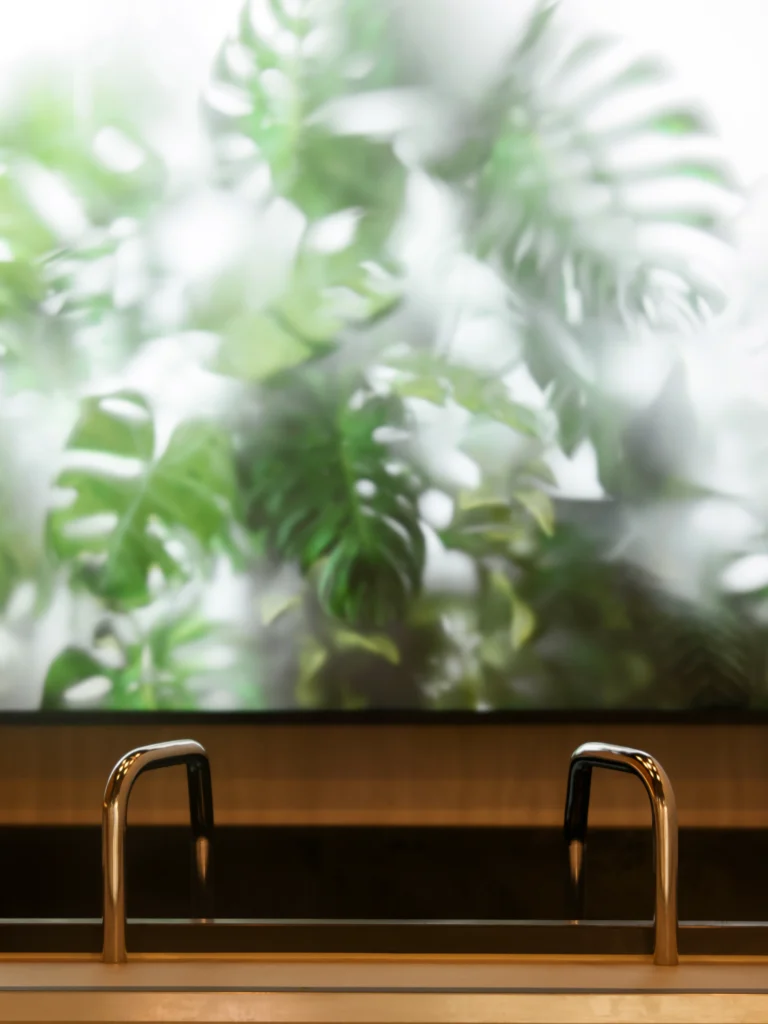
Built in, beneath a backlit planted panel.

02

Rinse shower

A few steps from the plunge, between rounds.

03

Traditional sauna

Slatted timber, tiered benching and a glass door.

04

Lighting & finishes

Warm, low-level lighting and considered details throughout.

Specification

What went in

Every element was chosen for a commercial setting: heavy use, fast turnaround between sessions, water that stays clean and cold, and a finish that still looks right in five years.

The finished space

Finished shots

[One line on the finish: e.g. the sauna’s vertical slatted cladding and low-level lighting, with the cold plunge set just outside the door.]
What the client said

“[Two or three sentences from the client, in their own words. What changed for their members, how the build went, whether they'd do it again.]”

[Name]
[Role], [Client name]
Bespoke builds

Planning a sauna or cold plunge for your gym, club or home?

We design and install bespoke saunas and cold plunges across Ireland and the UK, from a single home setup to commercial recovery suites. Tell us about the space and we’ll take it from there.
Athlete relaxing in C11 compression boots

Recover like a pro

Be the first to hear about exclusive offers, new products, events and what’s happening at C11.

No spam. Unsubscribe any time. Read our Privacy Policy.