Bespoke build · Case study
Client
[Client name]
Location
[Town, County]
Build type
Bespoke sauna & cold plunge
Capacity
Sauna [X] · Plunge [X]
Completed
[Month YYYY]
The brief
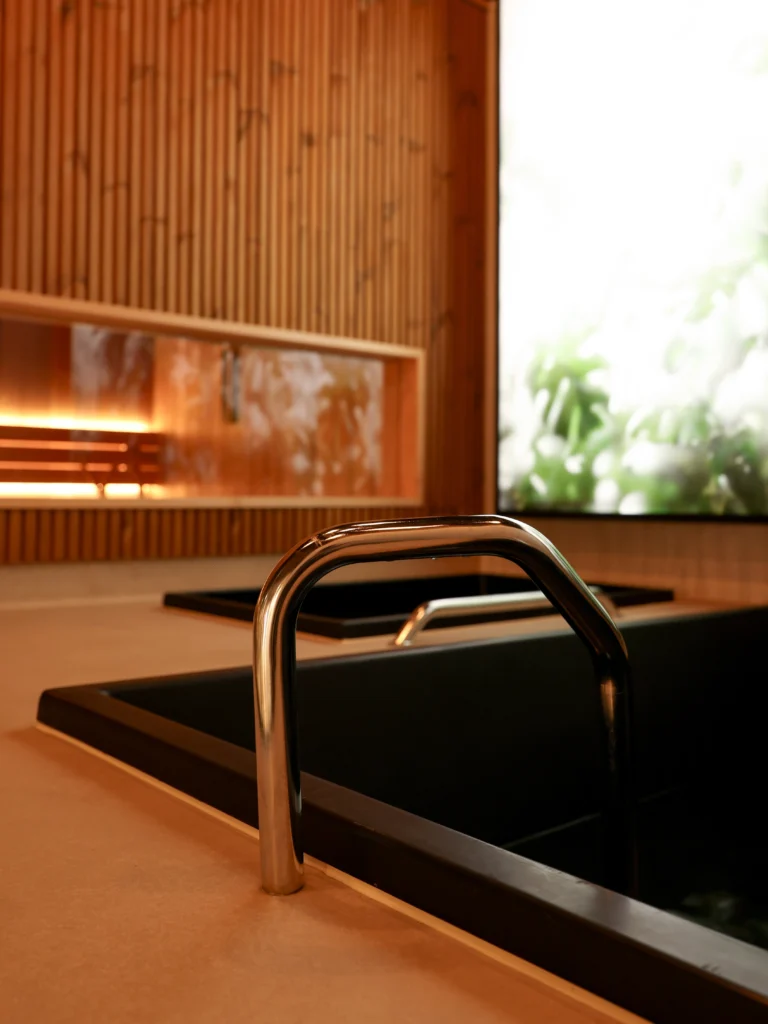
[Client name] wanted a sauna and cold plunge that would sit at the heart of their recovery offering: a hot and cold circuit members would actually use every session, and that looked like it belonged in a premium facility rather than a bolt-on.
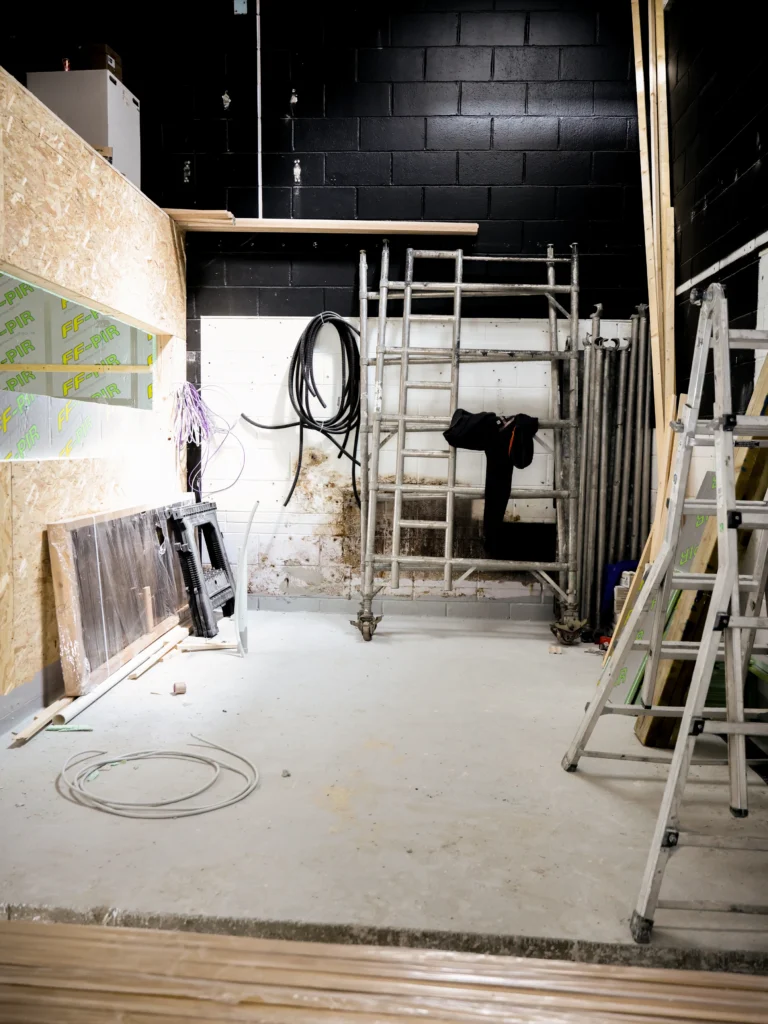
The space was [describe the room: size, ceiling height, what it was used for before]. That gave us [the opportunity / constraint], and it shaped every decision that followed, from the sauna footprint and bench layout to where the plunge sits and how the water and drainage run.
[One or two sentences on what the client asked for specifically: sauna capacity, plunge size and temperature, aesthetic, timeline.]
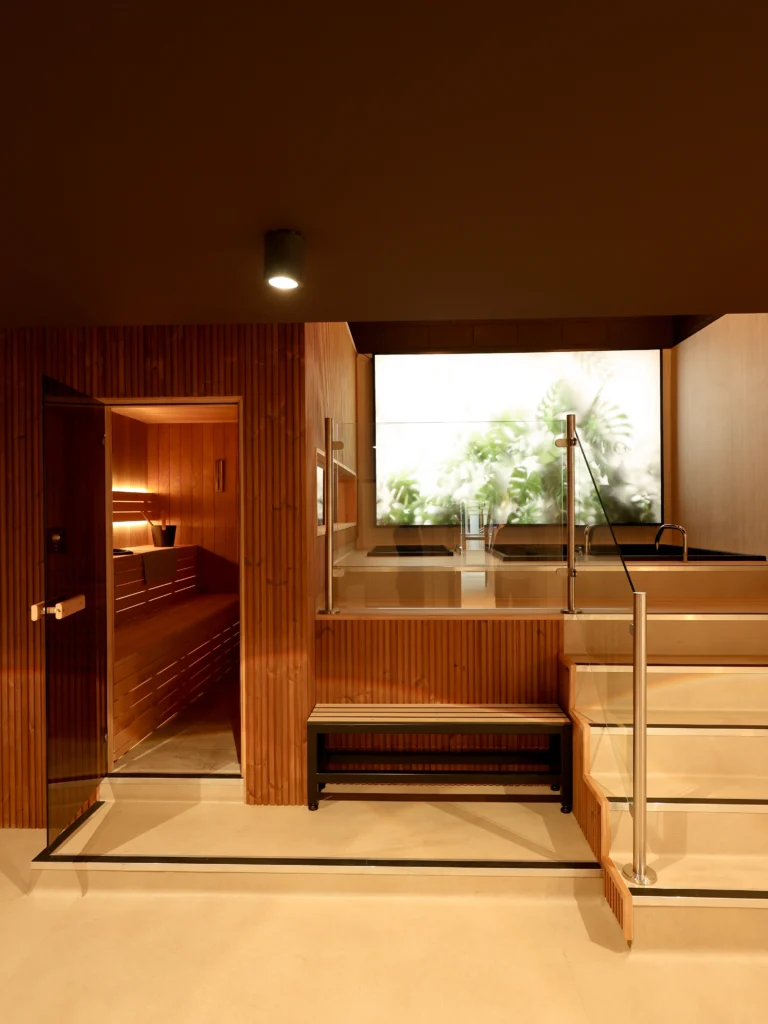
Before & after
The build
On site
From an empty industrial unit to a finished hot and cold recovery space, filmed on site once the build was handed over.
In the space
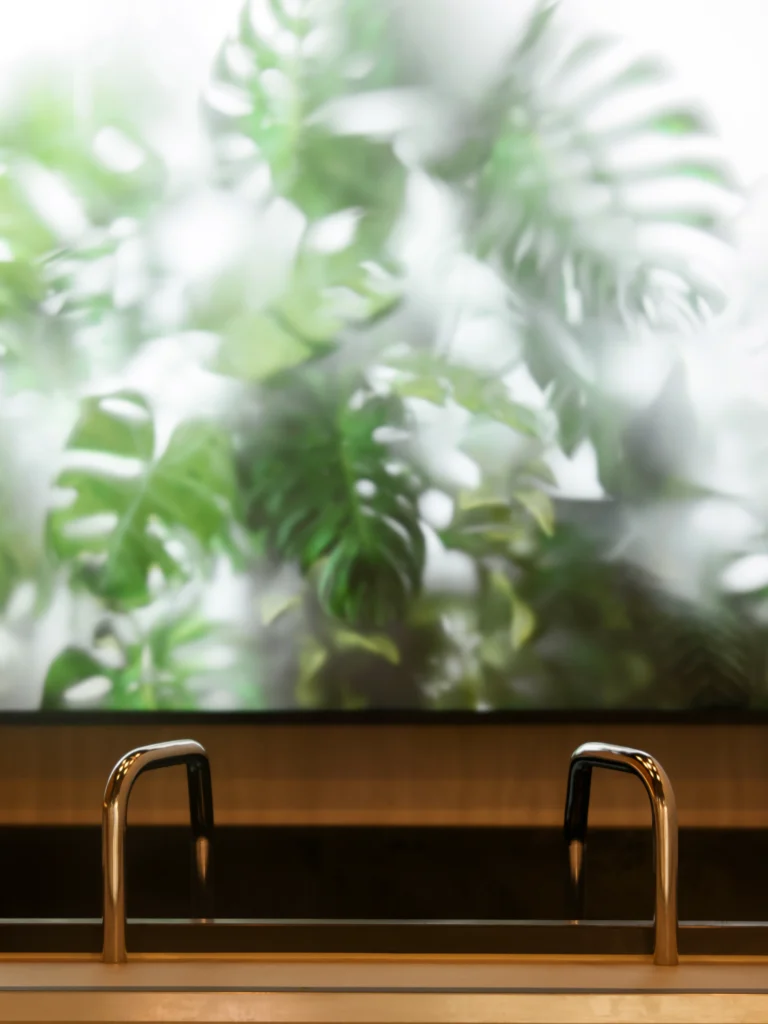
Built in, beneath a backlit planted panel.
A few steps from the plunge, between rounds.
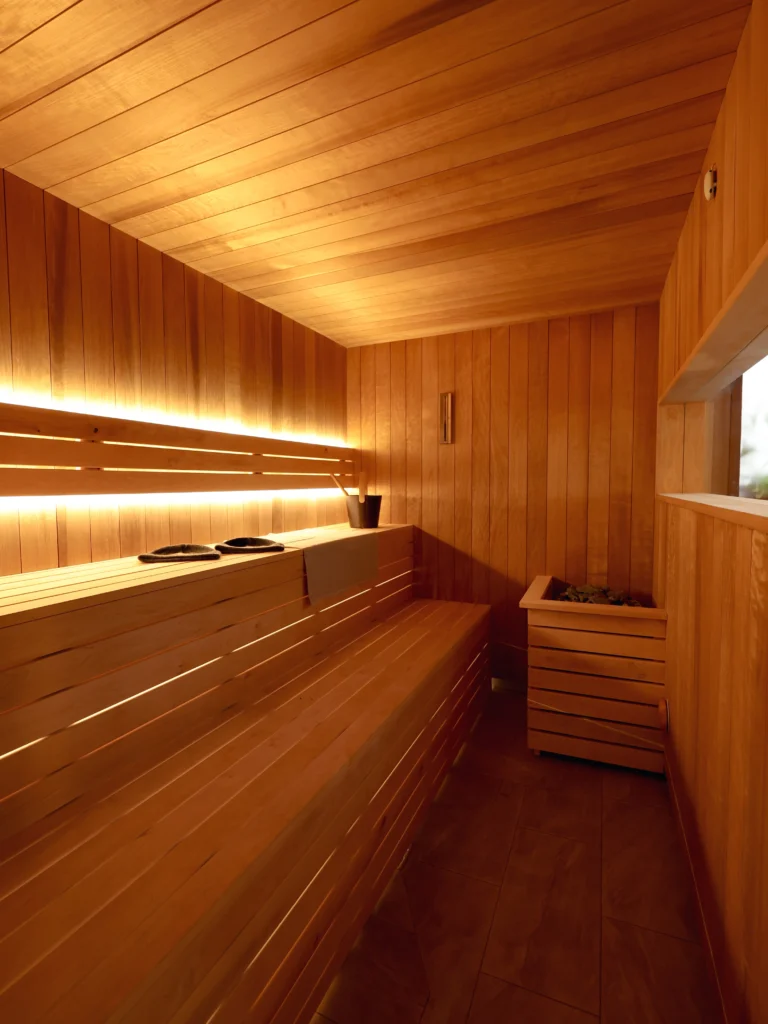
Slatted timber, tiered benching and a glass door.
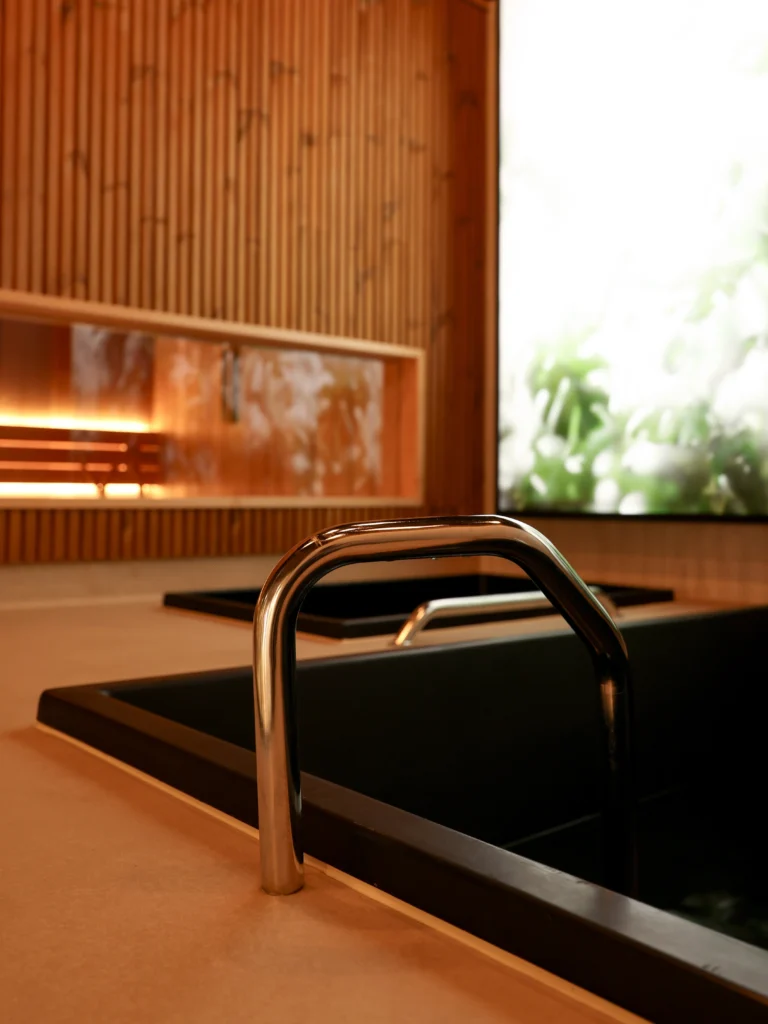
Warm, low-level lighting and considered details throughout.
Specification
The finished space
“[Two or three sentences from the client, in their own words. What changed for their members, how the build went, whether they'd do it again.]”
Cookies on c11recovery.com
We use essential cookies to run the site, and with your permission, analytics and marketing cookies to understand how it is used and to show relevant offers. Read our Cookie Policy.
Be the first to hear about exclusive offers, new products, events and what’s happening at C11.
No spam. Unsubscribe any time. Read our Privacy Policy.

So we can show you the right prices and delivery options.
All prices include VAT. You can change this any time.